Certified structural safety
Third-party load testing and EN/DIN-aligned validation keep panel and scaffold load bearing capacity auditable for building inspectors reviewing temporary works.
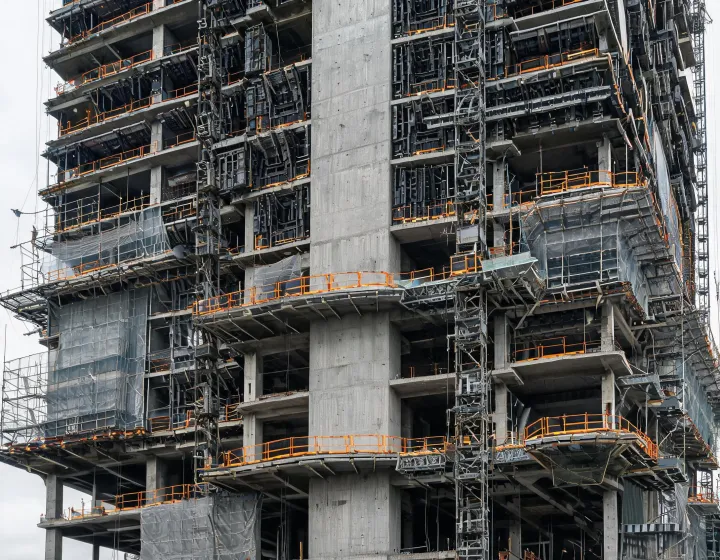
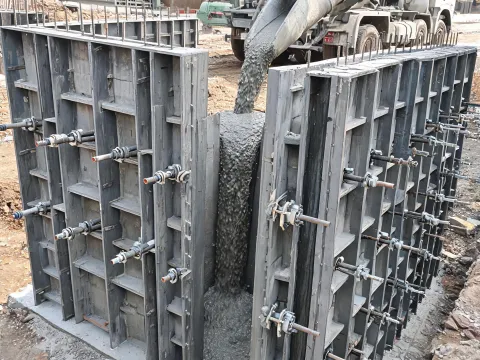
Precision-engineered wall panels, slab shoring, climbing units, and PERI UP scaffolding help general contractors and structural engineers control pour pressure, cycle time, and certified performance from foundations to 200 m+ cores.
Use these tables when procurement managers and specification writers compare panel families against pour pressure, crane capacity, and surface-finish clauses written into project manuals.
| Typical pour pressure window | Up to 80–100 kN/m² with verified tie patterns (project-specific engineering required) |
|---|---|
| Panel handling | Crane-dependent large gangs (TRIO / MAXIMO) or crane-light modules (DOMINO) |
| Face reuse target | Hundreds of cycles when coating care and cleaning chemistry limits are followed |
| Best-fit structures | High-rise cores, residential repeating walls, circular tanks (RUNDFLEX) |
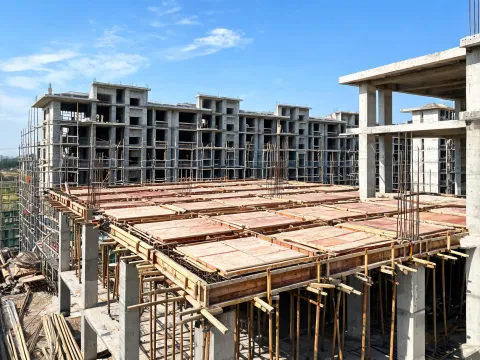
| System families | SKYDECK panel tables, MULTIFLEX girder slabs, GRIDFLEX, ST 100 shoring towers |
|---|---|
| Cycle focus | Prop spacing and early striking windows tuned to slab thickness and concrete strength gain |
| Geometry coverage | Flat plates, drop panels, and irregular bays with girder adjustments |
| Limitation note | Cold-weather curing may extend strike times beyond catalogue baselines |
| Climbing families | ACS self-climbing, RCS rail climbing, CB brackets for cores, bridges, towers |
|---|---|
| Scaffolding | PERI UP Flex ring scaffold, Easy stairway towers, LGS facade scaffold |
| Load path discipline | Platform loads and temporary edge protection checked against EN / DIN practice |
| Wind exposure limit | Outdoor climbing platforms remain governed by site wind criteria, not catalogue averages alone |
Third-party load testing and EN/DIN-aligned validation keep panel and scaffold load bearing capacity auditable for building inspectors reviewing temporary works.
PERI CAD and digital planning support integrate with BIM workflows so layout exceptions surface before steel leaves the depot.
Since 1969, project-proven teams have formed standard walls through complex architectural concrete on six continents.
Wall, slab, climbing, and scaffolding lines share accessory logic so crews reuse clamps, props, and connectors across phases.
Layout packs document pour pressure assumptions, tie spacing, and crane pick weights instead of generic one-size catalogues.
Regional depots across 95 countries keep backup panels and PERI UP components shipping inside tight pour windows.

Quality management across design, manufacturing, and rental depot processes so catalogue revisions stay under controlled document numbers.

Environmental management for coating lines, cleaning yards, and depot logistics—relevant when owners track embodied carbon of temporary works packages.
Structural components and scaffolding parts marked for applicable European directives where systems are supplied into CE-regulated markets.
Occupational health and safety frameworks governing training, temporary edge protection checks, and field release protocols on climbing platforms.

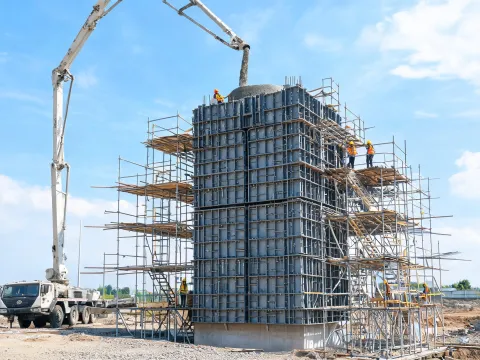

“ACS climb residual capacity was logged after each lift; inspectors accepted the edge-protection checklist without rewriting the method statement mid-tower.”

“SKYDECK prop maps matched early-strike windows once concrete strength gain was measured on site; cold mornings still needed an extra day versus the base schedule.”

“PERI UP Flex rings let facade crews stage access without redesigning the wall gang; wind shutdowns still governed outdoor platforms regardless of catalogue numbers.”

Send structural drawings, target pour dates, and crane capacity notes. PERI engineers return a forming plan with transparent load limits, accessory kits, and inventory lead times.