Engineering desk

Contact PERI Formwork Engineers

Reach project engineers for layout packs, load tables, climbing schedules, and PERI UP scaffolding availability. Include structure type, pour pressure targets, crane capacity, rental versus purchase preference, and target pour dates so we can route your note within one business day. When comparing handset gangs against prefabricated climbing assemblies, note whether load bearing capacity tables or dimensional stability notes for circular tanks must accompany the first reply.

Project desk address

PERI Building Systems Technical Center
1840 Formwork Way, Suite 200
Chicago, IL 60601, USA

Business hours

Monday–Friday
08:00–17:30 Central Time
Active pour support line available for climb and strike windows
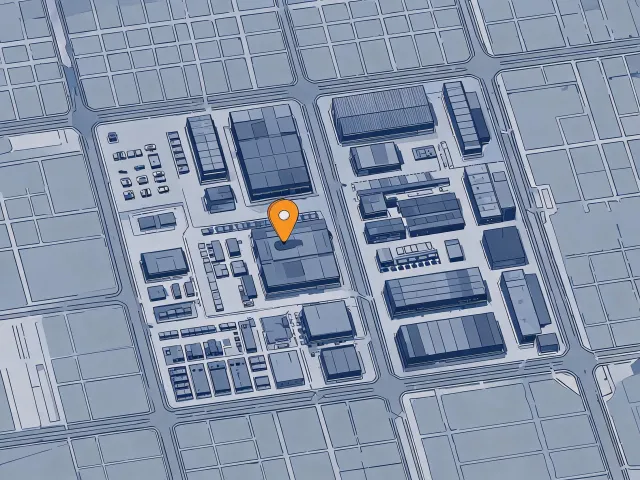
Map illustration of PERI technical center location

Visit / ship drawings

Ship drawing sets and mock-up coupons for layout review to the technical center receiving dock. Label packages with project name, structure height or span, target pour pressure, coating finish class, and whether the program needs climbing, slab, or PERI UP access scaffolding. Include mill certificates for custom steel inserts when available. Requests that cite service life expectancy for face coatings should also list cleaning chemistry limits so abrasion resistance claims stay tied to depot grading logs.

For tunnel invert or bridge pier reviews, note confined-space access limits and traveller clearances. Residential repeating floors should mark whether gangs must stay crane-light. High-rise core packages should state wind exposure class and residual-capacity logging expectations for ACS or RCS lifts. If your specification package must document VOC emissions from release agents or fire resistance rating pathways for temporary works adjacent to permanent rated walls, flag those clauses in the project description field—engineers attach the matching notes rather than a generic brochure.

Budget pragmatism still matters on affordable housing pours: tell us when a lighter DOMINO family is preferred over heavier TRIO gangs so we do not over-spec climbing hardware. Prefabricated gang assemblies shorten schedule risk, yet complex architectural concrete may still need site-adjusted RUNDFLEX detailing—state which path your drawings assume before we size the accessory kit.

  • LinkedIn: PERI Formwork Engineering
  • YouTube: Installation technique libraries
  • Drawing dock hours: Mon–Thu 08:00–16:00 CT

Send a technical inquiry

Use this full contact layout for engineering packages—not the compact modal used on product cards. Include jurisdiction, assembly type, and whether you need comparative load tables, installation sequencing, or scaffolding component lists for faster routing.